Short answer
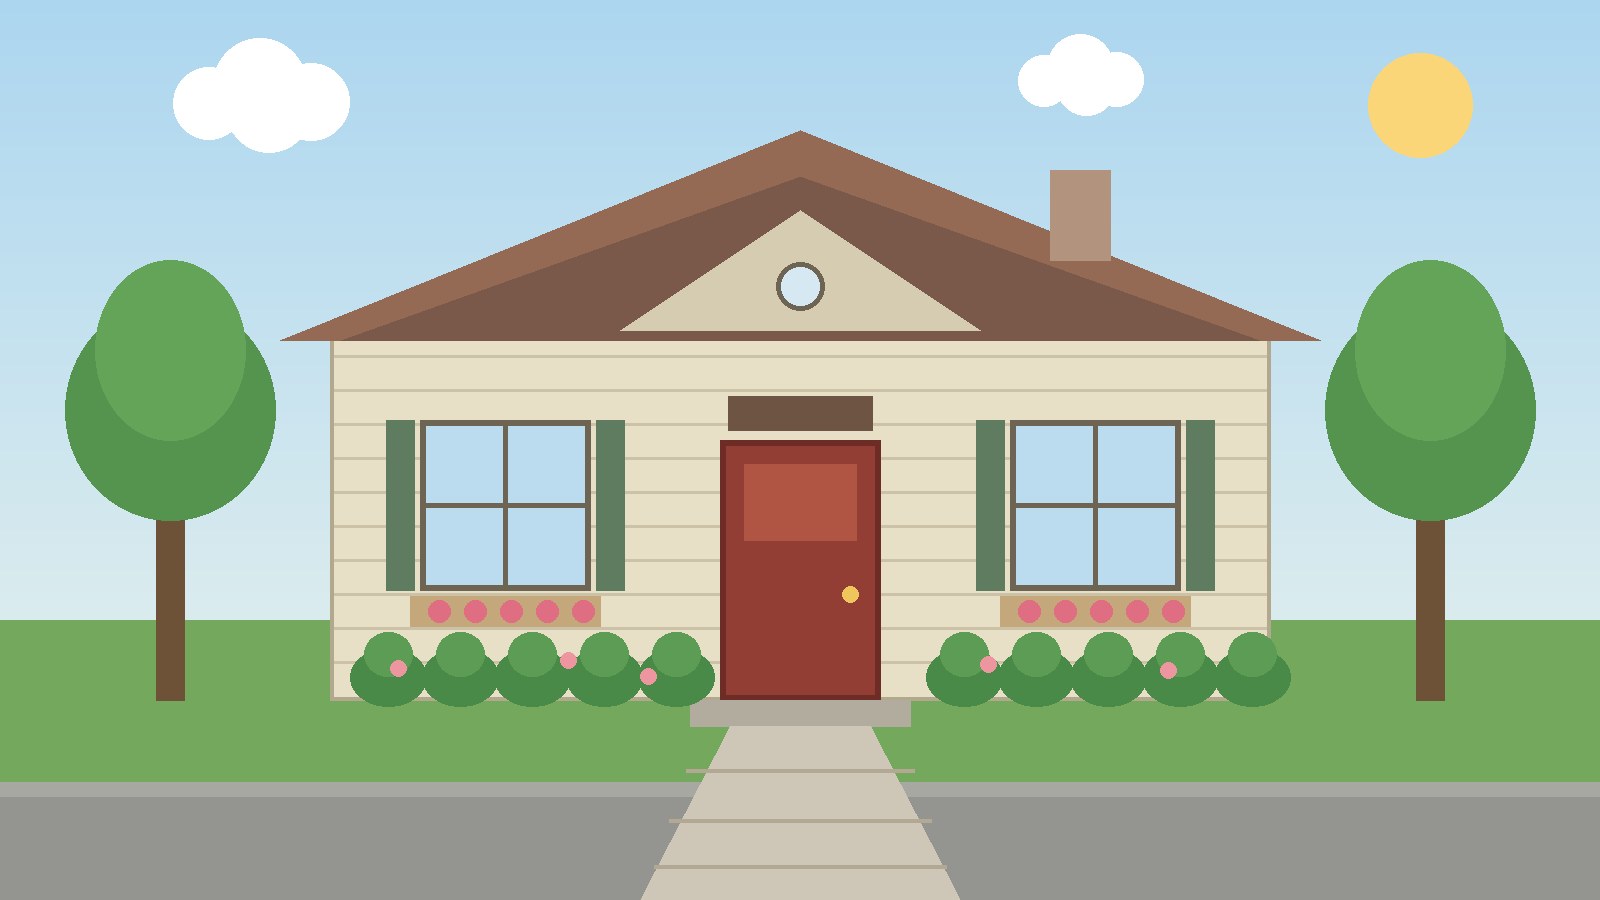
- Outside design of a house means designing the whole exterior as one system: the shape of the house, its facade, roof, windows, doors, color, lighting, and the ground and planting where the house meets the yard.
- Start with what is already there. The roofline, window pattern, and proportions of the house should guide new choices, so additions look intentional rather than pasted on.
- Limit the palette. Two or three main exterior materials and one clear color scheme usually read as calmer and more finished than many competing finishes.
- Make the entrance easy to find and easy to use, with a clear path, shelter from rain, and lighting that shows steps and changes in level after dark.
- Protect the design with good water management, sealed joints around windows and doors, and planting that does not trap moisture against the walls.
- Check local rules before major changes. Permits, historic district rules, and homeowners association rules vary by place, and they can limit color, materials, height, and setbacks.
What Outside Design Really Covers
When people search for outside design of a house, they usually want more than a paint color. They want the front of the house to look settled, welcoming, and well kept, and they want to know where to start. Exterior design covers everything a visitor sees from the street and everything that protects the house from weather: the silhouette formed by the roof, the rhythm of windows and doors across the facade, the texture and color of the walls, and the transition from building to yard through steps, paths, porches, and planting. Think of the exterior as a system rather than a set of separate purchases. A new door color will not fix a facade with no clear focal point, and new siding will not look right if the roof color fights it. This article focuses on exterior design only. It does not list house types, and it does not cover interior layout.
Start by Reading the House You Have
Before choosing materials or colors, look at the house from the street, from the sidewalk, and from across the road. Photographs help, because a camera often reveals imbalance that the eye overlooks in person. Notice proportion first: wall height compared with roof height, window size compared with the wall around them, and entrance width compared with the facade. Notice the roofline next. The roof is often the largest visible surface, and its pitch, overhang, and color set the tone for everything below it. Notice balance too. Some houses are formally symmetrical, with a central door and matching windows on each side. Others are deliberately asymmetrical, with the door off center and windows grouped by room. Both can work, provided visual weight is distributed so one side does not feel empty while the other feels crowded. Finally, notice what is original and what has been changed. Additions and replaced windows often leave clues in mismatched trim, and restoring a consistent trim profile can do more for coherence than a new accent color.
Choose One Unifying Idea
A strong exterior usually has one clear idea that a visitor can grasp in a few seconds. That idea might be quiet and traditional, with restrained trim and a muted palette. It might be crisp and modern, with flat planes, large windows, and minimal ornament. It might be warm and rustic, with natural textures and deep, earthy colors. The label matters less than consistency. Once the idea is chosen, test every later decision against it: does this material, color, light fixture, or railing support the idea, or does it introduce a second, competing idea? Consistency does not mean monotony. A house needs contrast to avoid looking flat, but use contrast in a few deliberate places, especially at the entrance, rather than spreading strong contrasts across every surface. Also consider the street: neighboring houses, street trees, and fences all form part of the view, and a design that respects nearby scale and rhythm usually feels more settled than one that ignores them.
Facade Composition: Balance, Rhythm, and a Focal Point
Facade composition is the arrangement of solid wall, openings, trim, and detail across the front of the house, and three ideas carry most of the work: balance, rhythm, and a focal point. Rhythm is repetition with variation: windows spaced at regular intervals create rhythm, as do porch columns and fence pickets. Problems arise when rhythm breaks without reason, for example when one window is much smaller than its neighbors. If a change is necessary, for example for a bathroom window, keep its alignment, trim, and proportions related to the other openings so the break reads as intentional. The focal point is where the eye should land first, and on most houses that should be the front entrance. The door, its surround, the steps, the porch, and the path should work together to say, in effect, come this way. Avoid a stronger rival focal point elsewhere, such as a brightly colored garage door. Scale also matters at close range, so compare a trim profile, railing, or light fixture with the door, porch columns, and the height of a person standing beside it.
Exterior Materials: Texture, Durability, and Climate Fit
Exterior materials protect the house and give it texture and color. Common wall materials include wood siding and shingles, brick, stone, stucco, fiber cement, metal panels, and vinyl siding. Wood offers warmth and natural grain, and it can be painted or stained, but it generally needs more regular maintenance than masonry, especially in wet or sunny climates, and it must be kept clear of soil and standing water. Brick and stone offer mass, texture, and a sense of permanence, but they are heavy, they need proper support at their base, and repairs should use mortar and techniques suited to the material. The National Park Service guidance on repointing historic masonry stresses that repointing means removing deteriorated mortar and replacing it with new mortar, and that poorly done work can harm both appearance and masonry. Stucco gives a smooth or lightly textured surface, but it needs sound detailing around windows and doors so water does not enter behind it. Fiber cement can imitate wood siding while resisting rot and insects, while metal panels can give a crisp, modern plane, and vinyl siding offers low maintenance but can look thin if trim and corner details are not well chosen.
Mixing materials works best with restraint: one dominant wall material, a second material for a base, gable, or porch area, and trim as the unifying element. Where materials meet, a clean trim board or a ledge that sheds water gives the junction a finished look and a functional purpose. Climate should also shape choices, since wet, coastal, and cold conditions test different details. Design for the maintenance that will actually happen: a simpler palette kept in good repair almost always looks better than an ambitious palette allowed to deteriorate.
The Roof as a Design Element
The roof deserves design attention even when it is not being replaced, because it dominates the view and fixes the color range for the rest of the house. A roof with a clear, simple form and consistent material reads as calm, while a roof broken by many small dormers, vents, and mismatched patches reads as busy. Dark roofs tend to make a house look lower and more grounded, and they can make a large roof look heavier. Light roofs tend to make a house look taller and lighter, and they reflect more sunlight. The United States Department of Energy explains that a cool roof is designed to reflect more sunlight than a conventional roof and absorb less solar energy, which lowers the temperature of the building. Its guidance notes that white roofing products stay coolest in the sun, reflecting about 60 to 90 percent of sunlight, while specially pigmented cool colored products typically reflect about 30 to 60 percent. It also warns that cool roofs can incur a winter heating penalty in colder climates, because absorbing less sunlight can increase heating need in winter. Roof edges matter too. Fascia boards, soffits, gutters, and downspouts form the edge where roof meets wall, and when gutters are rerouted, think about where water will go at ground level, because water that pools near the foundation can damage both design and building.
Windows and Doors: Placement, Proportion, and Performance
Windows and doors do more for exterior design than any other single element. Their size, spacing, and trim determine how open or closed a house feels from outside, how much daylight reaches rooms inside, and how the facade reads at night when interior lights are on. Start with placement. Windows should generally align with each other and with the door in a way that feels orderly, and where a room requires a different window size, try to keep at least one alignment, such as the top edge or center line, consistent with nearby windows. Proportion follows placement. Tall windows suit tall walls, wide windows suit wide rooms and horizontal facades, very small windows on a large blank wall can look like an afterthought, and very large windows on a small facade can dominate the house. Trim frames a window or door and connects it to the rest of the facade, and its width and profile should suit the scale of the house. Shutters deserve special care: traditionally they were sized to cover the window when closed, so decorative shutters that are too narrow for the window, or fixed flat against the wall with no shadow gap, often look unconvincing.
Performance is part of design too. The United States Department of Energy, through its Federal Energy Management Program, explains that window, door, and skylight performance is primarily a function of the U-factor, which measures heat flow, and the solar heat gain coefficient, which measures heat transmitted through glass. Lower values mean less heat flow and less heat transmitted respectively. Features that make windows efficient in one climate may offer little benefit in another, so climate zone should guide the choice: low solar heat gain is usually the priority in hot climates, while a low U-factor and higher solar heat gain may be preferred in cold climates. Labels from the National Fenestration Rating Council report these values, and comparing labels is more reliable than judging a window by appearance alone. Also check that windows and doors close tightly and that weatherstripping and caulk joints are sound.
Color: How to Choose a Palette That Holds Together
Color is often where exterior projects start, and often where they go wrong, because a color that looks perfect on a small sample can look very different across a whole wall in bright sun, in shade, or beside a green lawn. Build a small palette and test it at full scale before committing. A widely used starting structure is a three part palette: a dominant color for most of the wall, a secondary color for trim and larger secondary surfaces, and an accent color used sparingly for the door and small details. This is sometimes described as a 60, 30, and 10 percent split, with the dominant color taking about 60 percent of the visible surface, the secondary color about 30 percent, and the accent about 10 percent. Treat those numbers as a guide to proportion, not as a rule to measure. The point is restraint: most of the house should be quiet, some of it should provide contrast, and only a small part should shout.
Begin with fixed elements that will not change: the roof color, brick or stone that will remain, and concrete or stone steps. Choose wall colors that harmonize with those fixed elements. A warm brick with orange undertones will fight a cool gray paint with blue undertones, even if both look attractive separately. Test samples on the actual wall, in morning and afternoon light, and from the street as well as close up. Large sample boards, at least as large as a door, give a far better impression than a small paint chip. Light colors tend to make a house look larger; dark colors tend to make it look smaller and more grounded, and they can hide detail if trim contrast is too low. Some historic districts and homeowners associations restrict exterior colors, so check those rules early. Remember that brick, stone, stain, metal roofing, concrete, and planting all contribute color, not only paint.
Porches, Entries, Steps, and Railings
The entrance is the most used and most judged part of the exterior. A successful entrance answers three questions at a glance: where do I go, can I get there safely, and am I sheltered while I wait? A porch, a covered entry, a clear path, and good lighting answer those questions together. A porch or covered entry protects visitors from rain and sun, gives the door a frame, and creates a transitional space between public street and private interior. Its depth matters: a porch too shallow to stand on comfortably while opening the door feels like decoration rather than shelter. Columns should look capable of supporting the roof above them. Steps should be even, well lit, and free of clutter, with a handrail where there is a change in level, and step materials should provide grip in wet weather and drain away from the door. Accessibility is part of good entrance design: a step free route, a gently sloped path, and a wide gate make a house more welcoming for visitors of all ages and abilities. For structural or code related changes, consult qualified professionals and the local building authority.
Outdoor Lighting: Safety, Beauty, and Restraint
Exterior lighting transforms a house after dark. It can make an entrance safe, highlight a tree or textured wall, and give a house presence at night. It can also create glare, light neighboring windows, and waste energy if poorly aimed or left on at full brightness all night. Think in layers. Entry lighting should illuminate the door, steps, and path without blinding a visitor. Path lighting should mark the route and reveal changes in level. Accent lighting can highlight one or two features, such as a tree or porch column, while the rest of the facade remains in softer light. Security lighting should cover approaches and dark corners, and it is often best controlled by motion sensors or timers rather than left on continuously. Fixtures should suit the scale of the house and porch, warm white light generally flatters wood, brick, and stone, and shielded fixtures that direct light downward reduce glare and light spill. Test lighting at night, and use timers and dimmers so different layers serve different purposes at different times.
The Landscaping Interface: Where House Meets Yard
Landscaping is often treated as separate from house design, but from the street it is part of the same picture. Foundation planting, lawn, paths, driveways, fences, and trees all frame the house and either support or undermine its design. Foundation planting should soften the junction between wall and ground without hiding the house. A common mistake is planting shrubs too close to the wall, where they trap moisture, block airflow, hide windows, and grow into siding and gutters. Leave enough space for air circulation, maintenance access, and mature growth. Choose plants by their mature size, not their size in the nursery pot, and place taller plants at corners or between windows rather than directly in front of glass. Layer heights so planting steps down toward paths and entrances, preserving views of the door and facade. Trees need long term thinking as well. A tree planted close to a house for quick shade can later shade windows too heavily, drop debris into gutters, or lift paths with roots. Check mature height and spread before planting.
A main path should be direct, wide enough for comfortable walking, and clearly connected to the street or driveway and to the entrance, and it should drain away from the house. A front fence that is too tall or too solid can hide the house and make the entrance hard to find, while a low, open fence or hedge usually preserves the view while still marking the boundary. Check local height limits and setback rules before building. Water wise planting is part of this interface in many regions. The United States Environmental Protection Agency WaterSense program notes that residential outdoor water use in the United States accounts for nearly 8 billion gallons of water each day, mainly for landscape irrigation, and that as much as 50 percent of that water can be wasted through inefficient irrigation. Its guidance describes weather based controllers, which tailor watering to local weather and landscape conditions, and soil moisture based controllers, which prevent irrigation when water is not needed. Grouping plants by water need and mulching beds are design decisions as much as maintenance decisions.
Water, Air, and Durability Behind the Design
The most attractive exterior will fail if water enters the walls or if air leaks undermine comfort and durability. Water management starts at the roof and ends at the ground: roofs shed water to gutters and downspouts, walls shed water through overlapping materials and flashing at joints, and ground surfaces should direct water away from the foundation. Flashing at roof to wall junctions, around windows and doors, and at chimneys and vents is critical, even though it is rarely visible in photographs. Sealants should be compatible with the materials they join and maintained as they age. Air sealing is the companion to water management. Gaps around windows, doors, pipes, wires, and vents allow uncontrolled air movement that can carry moisture into walls and increase heating and cooling loads. The Department of Energy Building America guidance on home air sealing calls for sealing gaps, cracks, seams, and penetrations between conditioned and unconditioned space, and for a continuous gasket such as weatherstripping around exterior door openings. Walls and roofs also need to dry after wet weather, so keep soil and mulch below siding, keep vents and drainage paths clear, and investigate persistent damp patches rather than painting over them. This article is general information only. Structural, moisture, roofing, and electrical work should be assessed by qualified professionals.
Older Houses, Paint, and Sensitive Repairs
Older houses often have the most character and the most constraints. Original windows, woodwork, masonry, and paint layers carry architectural value, and insensitive replacement can erase the very features that make the house attractive. Paint is a common starting point. On historic woodwork, the National Park Service preservation brief on exterior paint problems identifies common paint failures and provides guidance on preparing historic woodwork for repainting. The lesson for any older house is to diagnose the cause of paint failure, such as moisture, poor preparation, or incompatible coatings, before repainting, rather than simply adding another coat over a failing surface. Lead paint requires specific care. The United States Environmental Protection Agency Renovation, Repair and Painting Rule applies to work in houses and child occupied facilities built before 1978 that disturbs painted surfaces, and in general anyone who is paid to perform such work must be certified. Firms cannot advertise or perform covered activities in pre-1978 housing without firm certification, with limited exceptions, while window replacement and demolition remain covered regardless of square footage. Homeowners planning exterior painting or window work on a pre-1978 house should check this rule and use certified firms for covered paid work. This is general information, not legal advice. Masonry repair also rewards patience: start cleaning with the gentlest appropriate method, match original mortar as closely as practical when repointing, and judge substitute materials by how well they match the original in appearance and profile. In historic districts, check with the local preservation office early.
Sequencing Changes, Rules, and Common Mistakes
Exterior projects often fail not because an individual choice is wrong, but because changes happen in the wrong order. Painting before repairing rotten trim, planting before regrading, or installing lighting before finishing porch work can all create rework. A sensible sequence usually runs from structure and water protection outward to appearance: first address roof, gutter, flashing, and drainage problems; second repair or replace damaged siding, trim, windows, and doors, and seal joints; third address paint and surface finishes; fourth complete hardscape such as paths and steps, so planting is not damaged by later construction traffic; fifth finish planting, lighting, and final details. Permits and approvals should be checked before work begins, not after materials are ordered. Roofing, structural changes, porch additions, fence height, driveway width, tree removal, and work in historic districts are commonly regulated, but details vary widely by city, county, and state. It is better to complete a smaller scope well, such as a coherent entrance, sound trim, and tidy planting, than to start a large scope that stalls halfway. Common mistakes include too many materials or colors competing on one facade, shutters or fixtures sized for a catalog photograph rather than for the actual house, planting that hides the entrance, and a garage door that dominates the front.
Frequently Asked Questions
What is the first step in designing the outside of a house?
Start by reading the existing house from the street: its proportions, roofline, window pattern, and fixed elements such as roof color and masonry. Choose one unifying idea and a restrained palette before buying materials, and fix water and repair problems before cosmetic work.
How many exterior colors should a house have?
A three part palette usually works well: a dominant wall color, a secondary trim color, and a sparing accent color for the door. Test large samples against the roof and masonry in daylight.
How many exterior materials should be mixed on one facade?
One dominant wall material plus one secondary material for a base, gable, or porch area is a safe starting point, with trim unifying the whole.
Should the front door be a different color from the rest of the house?
A door in an accent color is a classic way to mark the entrance as the focal point, provided the accent is used sparingly elsewhere and relates to the overall palette and fixed elements.
Do shutters need to be functional to look right?
Functional shutters are not required, but shutters sized to cover the window and mounted with a visible shadow gap usually look more convincing than narrow, flat panels. If shutters cannot be sized correctly, omit them.
How can exterior design improve comfort as well as appearance?
Climate appropriate glazing reduces unwanted heat flow. Overhangs, porches, and deciduous trees can shade summer sun while allowing winter sun. Sealed joints reduce drafts.
What should be checked before repainting an older house?
Check the age of the house, the condition of the paint, and the cause of any peeling or failure. For houses built before 1978, check the Environmental Protection Agency Renovation, Repair and Painting Rule, because paid work that disturbs paint there is generally subject to certification, with limited exceptions.
How far should planting be from the house walls?
Leave enough space for airflow, maintenance access, and the mature size of the plant. Shrubs should not press against siding, hide windows, or block paths when fully grown. Keep soil and mulch below siding.
Does a light roof really stay cooler than a dark roof?
Yes, in general. The United States Department of Energy explains that a cool roof reflects more sunlight and absorbs less solar energy than a conventional roof, and that white roofing products reflect about 60 to 90 percent of sunlight. In cold climates, the winter heating penalty should also be considered.
When should a professional be consulted for exterior work?
Consult qualified professionals for structural changes, roofing replacement, electrical work, drainage or foundation concerns, historic district work, and any project where local codes or permits apply. This article provides general information only.
Keep reading: Different Types of Houses
Keep reading: Different Types of Homes: What Each Type Is, How It Differs, and Who It Suits
Keep reading: How to Design Energy-efficient Homes
Sources & references
- United States Department of Energy, Federal Energy Management Program. Purchasing Energy-Efficient Residential Windows, Doors, and Skylights. https://www.energy.gov/cmei/femp/purchasing-energy-efficient-residential-windows-doors-and-skylights
- United States Department of Energy. Cool Roofs. https://sct-site-prod-persistent.s3.amazonaws.com/fileadmin/cicbase/documents/2023/6/2/16857131371185.pdf
- United States Department of Energy, Building America Solution Center. Home Air Sealing. https://basc.pnnl.gov/home-improvement-expert/checklists/home-air-sealing
- United States Department of Energy, Building America Solution Center. Water-Efficient Landscape Design. https://basc.pnnl.gov/resource-guides/water-efficient-landscape-design
- United States Environmental Protection Agency. Renovation, Repair and Painting Program: Contractors. https://www.epa.gov/lead/renovation-repair-and-painting-program-contractors
- United States Environmental Protection Agency, WaterSense. WaterSense Labeled Controllers. https://www.epa.gov/watersense/watersense-labeled-controllers
- United States National Park Service, Technical Preservation Services. Preservation Briefs. https://www.nps.gov/orgs/1739/preservation-briefs.htm


