Short answer
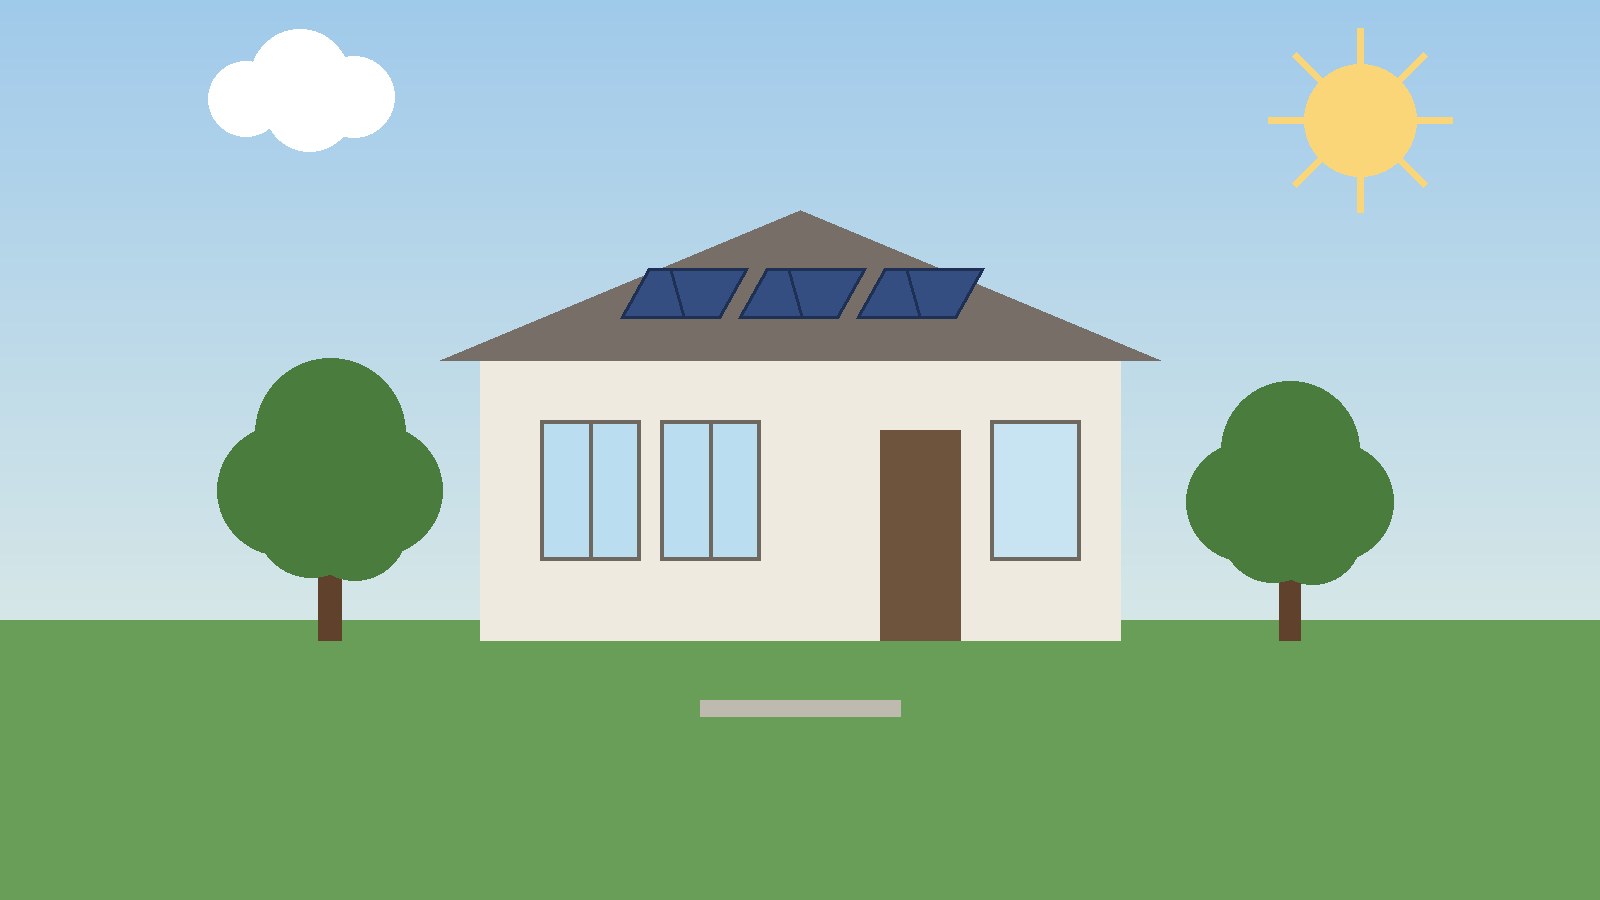
- To design an energy-efficient home, treat the home as one connected system rather than a collection of separate parts. Start with the site and the climate. Place the home and its main windows so that winter sun can enter living spaces and summer sun can be kept out by shading. Then build a well insulated and carefully air sealed shell, often called the building envelope, made up of the walls, roof, floor, foundation, windows, and doors. Add high performance windows suited to the climate, efficient heating, cooling, and ventilation equipment sized correctly for the smaller heating and cooling loads, efficient water heating, efficient lighting, and efficient appliances. Ventilation matters as much as sealing. A tightly sealed home still needs a planned supply of fresh air, so mechanical ventilation should be part of the design from the start, not an afterthought. Daylight should be used to reduce the need for electric light during the day, without letting in unwanted heat in summer or losing too much heat in winter. Landscaping, including shade trees and windbreaks placed with care, can support the design. Renewable energy, such as rooftop solar panels, works best after the home itself has been made efficient, because a smaller energy load is easier and less costly to meet from on-site generation. The US Department of Energy frames efficient home design in similar whole house terms. It lists the factors that shape a home's energy use as appliances and home electronics, insulation and air sealing, lighting and daylighting, space heating and cooling, water heating, and windows, doors, and skylights, alongside site conditions, climate, and occupant behavior. An energy-efficient design addresses all of those factors together, rather than fixing one while ignoring the rest.
Introduction
A home that uses little energy for heating, cooling, lighting, and hot water usually feels comfortable in every season, stays free of drafts, and costs less to run than a home built with little attention to energy. That result does not come from one clever product. It comes from a set of design decisions that work together: where the home sits on its site, how its walls and roof are built, how air moves through it, which windows it uses, and which systems heat, cool, and light it.
This guide explains how to design energy-efficient homes in plain terms, starting with the whole house and then working through each part of the design. It covers new homes and major renovations, and it notes where the same ideas can be applied in smaller steps to an existing home. It describes general design principles only. Building requirements, available programs, and suitable details vary by location, climate, and home type, so local rules and qualified professionals should be checked before building or renovating. No single feature in this guide is presented as a promise of a particular saving, because results depend on climate, construction quality, occupant behavior, and energy prices.
What Energy-efficient Design Means
Energy-efficient design means designing a home so that it needs as little energy as possible to stay comfortable, safe, and usable. Comfort is part of the definition. A home that is cold in winter, overheated in summer, drafty, or damp has not succeeded simply because its energy bills are low. The goal is steady temperatures, good indoor air quality, enough daylight, quiet rooms, and durable construction, achieved with modest energy use.
Three ideas run through good design. First, reduce demand: keep heat in during cold weather, keep heat out during hot weather, and use daylight and efficient equipment so that less energy is needed in the first place. Second, meet the remaining demand efficiently: choose heating, cooling, water heating, lighting, and appliances that convert energy into comfort and service with little waste. Third, consider supply: once demand is low, on-site renewable energy can meet a larger share of what remains.
A related idea is the difference between an energy-efficient home, a passive home, and a net zero home. An energy-efficient home simply uses less energy than a comparable standard home. A passive home follows a stricter design standard that greatly reduces heating and cooling demand through insulation, airtight construction, high performance glazing, and heat recovery ventilation. A net zero home combines efficient construction with renewable energy generation so that, over a year, it produces about as much energy as it consumes. These terms are sometimes used loosely in marketing, so it is worth asking what standard, test, or certification lies behind any label claimed for a home.
Start With the Site and the Climate
Energy-efficient design begins before any wall is drawn. The site, the climate, and the surrounding landscape shape which strategies will work. A design that suits a hot, dry climate will differ from one that suits a cold, cloudy climate or a hot, humid climate. Local sun paths, prevailing winds, shade from trees and neighboring buildings, slope, drainage, and views all belong in the early design conversation.
In the northern hemisphere, south facing glass generally admits the most winter sun, because the winter sun stays low in the southern sky. East facing glass admits morning sun, west facing glass admits strong afternoon sun in summer, and north facing glass admits little direct sun but can still lose heat in winter. These patterns explain why designers often place main living spaces, such as the living room and kitchen, on the side of the home that benefits most from sun and daylight, while placing rooms that need less daylight, such as garages, storage rooms, and utility rooms, where they can act as a buffer against cold wind or hot afternoon sun.
Passive Solar Design: Working With the Sun
Passive solar design uses the sun, the building itself, and natural air movement to heat and cool a home, with little or no mechanical help. The US Department of Energy describes passive solar home design as taking advantage of climatic and site conditions to provide heating in winter and cooling in summer. Its designers consider insulation and air sealing, window location, glazing type and shading, thermal mass location and type, and auxiliary heating and cooling systems.
Thermal mass is material that absorbs, stores, and slowly releases heat. Masonry floors and walls, concrete, stone, brick, and tile are commonly used as thermal mass in passive solar homes. In direct gain design, sunlight enters through south facing windows and strikes a masonry floor or wall, which stores heat and releases it in the evening. In indirect gain design, storage sits between the windows and the living space, as in a Trombe wall behind glass. In isolated gain design, a sunspace collects heat and can be closed off from the home when heat is not wanted.
Shading is the partner of solar gain. Roof overhangs, exterior shades, awnings, shutters, pergolas, and deciduous trees that leaf out in summer and drop leaves in winter can limit summer gain while preserving winter gain. Exterior shading generally works better than interior shading for keeping heat out, because it stops sunlight before it passes through the glass.
Natural ventilation also belongs in passive design. Windows placed on opposite sides of a home can create cross ventilation, allowing breezes to pass through and carry heat away. High openings, such as clerestory windows or roof vents, can let warm air escape, since warm air rises.
The Building Envelope: Insulation and Air Sealing
The building envelope is the boundary between the inside of the home and the outside: walls, roof, floors, foundation, windows, and doors. Its job is to slow heat flow, control air movement, and manage moisture. The US Department of Energy lists insulation and air sealing among the central factors in efficient home design, and for good reason. If the envelope leaks air and heat, even efficient heating and cooling equipment must work harder to keep the home comfortable.
Insulation slows heat flow through walls, roofs, and floors. Its performance is commonly described by R-value, a measure of resistance to heat flow, where a higher value means more insulating power. Different insulation materials, including batts, blown in insulation, rigid boards, and spray applied insulation, suit different parts of a home and different construction types. What matters most is continuous, well installed coverage: gaps, compression, and missing sections reduce performance, even when the material itself is good. Details at corners, junctions between walls and roofs, around windows, and at foundation edges deserve as much attention as the large flat areas.
Air sealing stops uncontrolled air leakage through cracks, gaps, and holes in the envelope. Common leakage points include the junctions between walls and floors, attic hatches, recessed lights, plumbing and wiring penetrations, window and door frames, and ductwork that passes through unconditioned spaces. Sealing materials include caulk, foam, gaskets, tapes, and membranes, chosen to suit each joint and to stay durable as the building moves and ages. A blower door test, in which a fan temporarily fitted to a doorway depressurizes the home so leaks can be found and measured, is a practical way to check how airtight a home is and where air still escapes.
Thermal bridging is a related problem. It happens where a conductive material, such as a wood or metal framing member, creates a path for heat to bypass insulation. Continuous insulation on the outside of the framing, careful detailing at studs and headers, and attention to balconies, parapets, and other projections that pierce the envelope can reduce bridging.
Windows, Doors, and Skylights
Windows are the most complex part of the envelope. They admit daylight and solar heat, allow ventilation and views, and at the same time usually lose more heat per unit area than an insulated wall. Designing them well means balancing those roles room by room, rather than using the same window everywhere or simply maximizing glass area.
Glazing type matters. Double or triple glazed units, low emissivity coatings that reflect heat while admitting light, gas fills between panes, and insulated frames all improve performance. Two ratings help in comparing windows. U-factor describes how much heat passes through the whole window unit, including frame and glass, and lower is better. Solar heat gain coefficient describes the fraction of solar heat that passes through, and the right value depends on climate and orientation: a higher value can help in a cold climate with south facing glass, while a lower value helps limit overheating in a hot climate or on west facing glass. Visible transmittance describes how much visible light passes through, and higher values generally give brighter rooms.
Placement matters as much as product choice. Large areas of glass on the side that faces strong summer sun can cause overheating unless shading is provided. Skylights admit daylight deep into a home, but they also admit heat and can lose heat at night, so their size, glazing, and shading deserve care, and operable skylights can aid ventilation. Doors should be treated as part of the envelope too: insulated doors, good weatherstripping, and tight fitting frames prevent drafts at an obvious weak point.
Heating, Cooling, and Ventilation
Heating and cooling usually account for a large share of a home’s energy use, so equipment choice and system design matter greatly. In an efficient home, heating and cooling loads are smaller, because the envelope, shading, and orientation already do much of the work. That smaller load is an advantage, but only if equipment is sized to match it. Oversized equipment can cycle on and off frequently, control humidity poorly, and waste energy, while undersized equipment may fail to keep the home comfortable in extreme weather. A proper load calculation for the specific home, rather than a rule based on floor area alone, is the sound basis for sizing. Heat pumps, which move heat rather than generating it directly and can provide both heating and cooling, are commonly used in efficient homes. Furnaces and boilers vary in efficiency, and ductless systems can serve individual rooms without duct losses.
Ventilation deserves separate attention. People, cooking, bathing, cleaning products, and building materials all affect indoor air, and a tightly sealed home needs a planned way to bring in fresh air and remove stale air, moisture, and pollutants. Opening windows can help in mild weather, but it is not reliable in extreme weather, noisy locations, or areas with poor outdoor air quality. Mechanical ventilation with heat recovery, sometimes called heat recovery ventilation, transfers heat from outgoing stale air to incoming fresh air in winter, and reverses the process in summer where suitable, reducing the energy penalty of ventilation. Bathroom and kitchen exhaust fans, vented to the outside, remove moisture and cooking pollutants at the source. Combustion appliances need correct venting and, where required, carbon monoxide alarms, and any work on gas or solid fuel systems should be left to qualified professionals.
Water Heating
Water heating is often the next largest energy use in a home after space heating and cooling, so it belongs in an efficient design even though it is easy to overlook. The simplest measures are to reduce demand and reduce losses. Shorter pipe runs between the water heater and the fixtures that use hot water most, insulated hot water pipes, and water saving fixtures that use less hot water per shower or wash all cut the amount of energy needed without changing daily routines much.
Equipment choice matters too. Tank water heaters keep a store of hot water ready, and lose some heat through the tank walls even when no water is being used, although insulation and efficient models reduce that loss. Tankless heaters heat water on demand and avoid storage losses, but they must be sized to meet peak demand when several fixtures run at once. Heat pump water heaters move heat from the surrounding air into the water, and solar water heating uses collectors to warm water directly. Each option suits different climates, fuel availability, space, and household patterns.
Lighting and Daylighting
Lighting design affects both energy use and how a home feels. Daylight is the most efficient light source available, and a home designed with good daylight, through well placed windows, skylights, light shelves, and light colored interior surfaces that reflect light deeper into rooms, needs less electric light during the day. Daylight must be balanced against glare and unwanted heat gain, so shading, window placement, and interior layout should be considered together. A bright room that overheats every afternoon has not been well designed. For electric light, light emitting diode (LED) lamps are the standard efficient choice for most homes: they use much less electricity than older incandescent lamps for the same light output and generally last much longer. Dimmers, timers, and occupancy sensors can further reduce use where suitable.
Appliances and Home Electronics
Appliances and home electronics add up across a home. Refrigerators, freezers, dishwashers, washing machines, dryers, ovens, televisions, computers, and chargers each draw energy, and some draw standby power even when switched off but still plugged in. Choosing efficient models, sized to household needs, is the main design step. A refrigerator far larger than the household needs, or a second refrigerator kept running for occasional use, can waste more energy than the efficiency rating of either appliance suggests.
The ENERGY STAR program, run by the US Environmental Protection Agency, certifies products and new homes that meet its energy efficiency criteria. Its homeowner materials describe certified new homes as having quality installed insulation and high performance windows in a well sealed envelope, high efficiency heating and cooling systems, comprehensive air sealing, and efficient lighting and appliances, and state that certified homes are at least 10 percent more energy efficient than new homes built to minimum code levels. That figure is a program statement about certified homes as a group, not a promise for any single home, and program criteria change over time, so current program pages should be checked. For appliances, the familiar energy label and the estimated annual energy use shown on it allow a more direct comparison than brand claims alone.
Renewable Energy in General Terms
Once a home is efficient, renewable energy can meet a larger share of its remaining demand. Rooftop solar panels that generate electricity are the most common on-site option for homes with a suitable roof, orientation, and shading conditions. Solar water heating, described above, is a separate option that heats water directly. In some locations, small wind turbines or geothermal systems may be possible, but their suitability depends heavily on site conditions, local rules, and available space, and they require specialist assessment.
Landscaping for Energy Efficiency
Landscaping is sometimes treated as decoration, but placed with intent it can support energy-efficient design. Deciduous trees on the side that receives strong summer sun provide shade in summer and, after leaf fall, admit winter sun. Evergreen trees and hedges on the windward side can act as a windbreak, reducing cold winter winds against the home and cutting heat loss through the envelope. Shrubs near walls should be kept clear enough to allow air movement and maintenance, and to avoid trapping moisture against the building.
Designing for Different Climates
No single design suits every climate, and a design that works well in one region can fail in another. In cold climates, retaining heat, admitting winter sun, insulating well, sealing air leaks, and ventilating with heat recovery are usually the priorities. In hot, dry climates, shading, reflective surfaces, thermal mass, and night ventilation matter most. In hot, humid climates, shading, ventilation, moisture control, and dehumidification matter most, since a cool but damp home feels uncomfortable. In mixed climates, flexibility matters: operable shading, openable windows, and systems that handle both heating and cooling well.
Local building requirements also vary. This guide deliberately avoids stating specific code requirements, because codes, standards, and incentive programs differ by state, county, and municipality, and change over time. Before building or renovating, check the requirements that apply to the specific location and confirm them with the local building department or a licensed professional.
New Homes, Renovations, and Smaller Steps
Designing a new home offers the most freedom, because orientation, envelope, window placement, and systems can all be decided together before construction. A major renovation offers the next most freedom, especially when walls are opened, roofs are replaced, or heating systems are renewed, since insulation, air sealing, and ductwork can be upgraded while work is already under way. Even without a major project, smaller steps can help: sealing obvious air leaks, adding attic insulation, upgrading lighting, replacing a failed appliance with an efficient model, and adding shading to overheated windows are all useful, and they can be done in stages as budget allows.
Sequencing matters in renovations. Air sealing and insulation should generally come before, or at least with, heating system replacement, so the new system can be sized for the improved envelope rather than for the old, leaky one. Ventilation should be planned at the same time as air sealing, so a tighter home does not end up with poor indoor air. Windows should be replaced with attention to flashing and water management, not only to energy ratings, since a leaking window causes damage that dwarfs any energy saving.
Working With Professionals and Checking the Result
Most homeowners will need professional help for at least part of an energy-efficient design. An architect or designer can integrate orientation, envelope, and systems into a coherent plan. A builder experienced in high performance construction will understand air sealing details, insulation installation quality, and window flashing. A heating and cooling contractor can perform load calculations and size equipment correctly. An energy auditor can assess an existing home, often including a blower door test and a review of insulation, heating, and cooling, and can suggest improvements in priority order.
The US Department of Energy notes that homeowners may wish to work with an energy auditor and use the Home Energy Score, a rating of a home’s current efficiency with a list of suggested improvements. Independent testing and inspection, including blower door testing and duct leakage testing where ducts are present, give a check that the home performs as designed rather than only as drawn.
Common Mistakes to Avoid
Several mistakes recur in energy-efficient projects. The first is focusing on a single feature, such as solar panels or a high efficiency furnace, while ignoring air leakage and insulation. The second is sealing a home tightly without planning ventilation, which can lead to stale air, moisture problems, and discomfort. The third is oversizing heating and cooling equipment, which wastes energy and controls humidity poorly. The fourth is installing windows without shading on sun exposed sides, which causes summer overheating that occupants then try to solve with extra cooling.
Frequently Asked Questions
What is the first step in designing an energy-efficient home?
Start with the whole house and the site. Look at climate, orientation, sun, and wind, then plan the envelope, insulation, air sealing, windows, and systems together. An energy audit or a design consultation early in the project is usually more useful than choosing equipment first, because early decisions about orientation and envelope shape everything that follows.
How much insulation does an energy-efficient home need?
There is no single answer that suits every climate and construction type. Insulation levels should be chosen for the local climate, the part of the home, and the overall design, with continuous coverage and careful installation mattering as much as the material chosen. Local requirements and professional guidance for the specific location should be followed, and levels that exceed the local minimum are common in high performance homes.
Is air sealing really that important?
Yes. Uncontrolled air leakage carries heat out in winter and in during summer, brings in dust and pollen, and can carry moisture into wall and roof assemblies. Sealing cracks and gaps, then providing planned ventilation, is one of the most effective steps in efficient design, and a blower door test can show how airtight a home actually is.
Do energy-efficient homes need special windows?
They need windows suited to the climate and orientation, with good glazing, frames, and installation. Double or triple glazing, low emissivity coatings, and suitable U-factor and solar heat gain coefficient values are typical features, but the right combination varies. A window that suits a cold climate may not suit a hot climate, and shading should be planned for sun exposed sides.
Can an existing home be made energy-efficient?
Yes, often in stages. Air sealing, attic insulation, lighting upgrades, efficient appliance replacement, shading, and heating system renewal when the old system fails are all practical steps. Major renovations offer more scope, since walls, roofs, and ducts can be upgraded while work is under way. An energy audit can help prioritize steps for a particular home.
What is passive solar design?
Passive solar design uses the sun and the building itself to heat and cool a home with little mechanical help. It combines window placement and shading, thermal mass that stores and releases heat, insulation and air sealing, and natural ventilation. The US Department of Energy describes direct gain, indirect gain, and isolated gain as the main techniques, and all three depend on good insulation and shading to work well.
Do tightly sealed homes have poor air quality?
Not if ventilation is planned. A tightly sealed home with mechanical ventilation, kitchen and bathroom exhaust vented outside, and suitable filtration can have better indoor air quality than a leaky home that depends on random drafts, because fresh air is supplied in a controlled way and pollutants are removed at the source. Sealing without ventilation, by contrast, can cause stale air and moisture problems.
Are heat pumps suitable for energy-efficient homes?
Heat pumps are commonly used in efficient homes because they move heat rather than generating it directly and can provide both heating and cooling. Suitability depends on climate, home size, insulation level, and electricity supply, so a load calculation and advice from a qualified installer are needed for a specific home. No equipment type suits every home.
Should solar panels come before insulation and air sealing?
Efficiency should generally come first. Reducing the home’s energy demand through orientation, insulation, air sealing, windows, and efficient systems means a smaller renewable system can meet a larger share of what remains. Solar panels can still be planned early, for example by checking roof condition and orientation, but fitting them to a leaky, poorly insulated home wastes much of their benefit.
How can I tell if a home is genuinely energy-efficient?
Ask for evidence rather than relying on labels alone. Useful evidence includes the design approach for orientation, envelope, and systems, window and equipment ratings, blower door and duct test results where applicable, and any independent certification with its criteria stated. For a certified home, check what the certification actually requires and whether independent inspection and testing were part of it.
Keep reading: Different Types of Houses
Sources & references
- US Department of Energy, Energy-Efficient Home Design. Search record and archived page checked 29 October 2026. Covers the whole house factors in efficient design, including appliances and home electronics, insulation and air sealing, lighting and daylighting, space heating and cooling, water heating, and windows, doors, and skylights, alongside site conditions, climate, and occupant behavior, and notes ultra-efficient homes combining efficient construction with renewable energy and the Home Energy Score.
- US Department of Energy, Passive Solar Home Design. Search record and archived page checked 29 October 2026. Covers passive solar design elements including insulation and air sealing, window location, glazing type and window shading, thermal mass location and type, and auxiliary heating and cooling systems, and the direct gain, indirect gain, and isolated gain techniques, including Trombe walls and sunspaces.
- US Department of Energy, Whole-House Weatherization. Page checked via search record 29 October 2026. Covers the whole house weatherization approach across the building envelope, heating and cooling systems, electrical system, and appliances, including insulation, air sealing, blower door testing, duct and pipe insulation, efficient light sources, mechanical ventilation, and combustion safety testing.
- ENERGY STAR, Explore Homeowner Benefits, and ENERGY STAR Certified New Homes materials. Pages checked via search record 29 October 2026. Cover certified new home features including quality installed insulation and high performance windows in a well sealed envelope, high efficiency heating and cooling systems, comprehensive air sealing, efficient lighting and appliances, fresh air systems, and the program statement that certified homes are at least 10 percent more energy efficient than new homes built to minimum code levels.


