Short answer
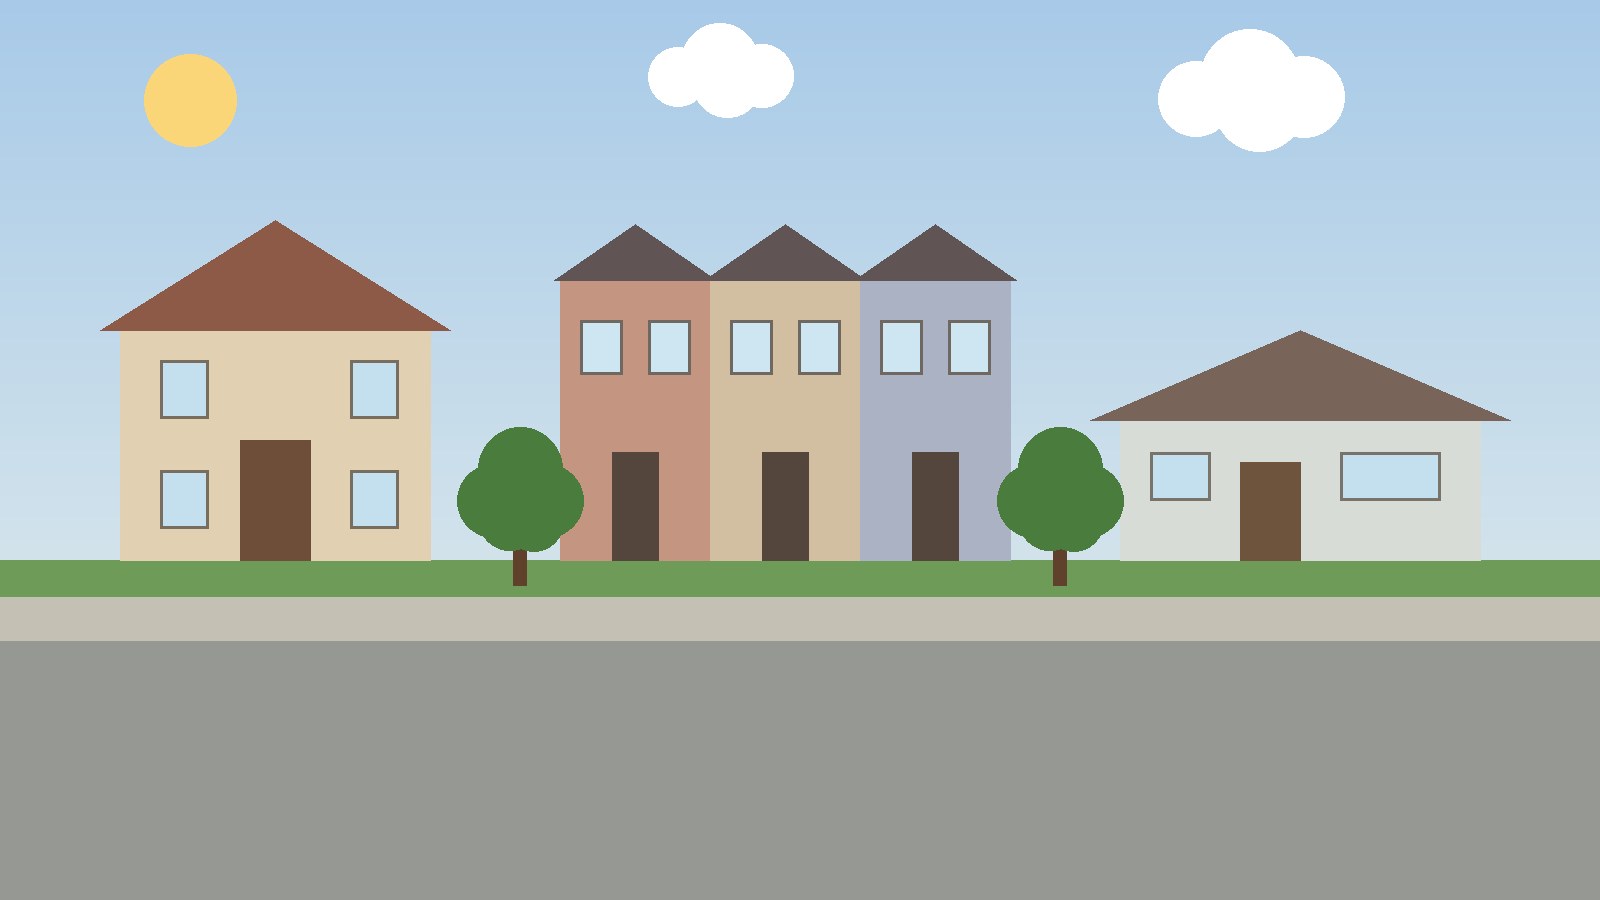
- Different types of houses are best understood in three groups. By structure, the main types are detached houses, semi-detached houses, townhouses and row houses, duplexes and other small multi-unit buildings, apartment buildings, and manufactured homes. By style, common American examples include Colonial, Craftsman, Tudor Revival, Victorian, Cape Cod, Ranch, Mediterranean, Mid-Century Modern, and Contemporary. By construction, houses are mainly site built, modular, or manufactured. A detached house stands alone and shares no wall with another home. A semi-detached house shares one wall with one neighboring home, so the pair forms a single building with two separate living spaces. A townhouse, also called a row house in many places, shares one or two walls with neighbors in a continuous row, and each home usually has its own ground level entrance. An apartment is a living unit inside a larger building. A condominium is also a unit inside a larger building or complex, but the word describes a form of ownership, not a building shape. Style is a separate layer. A detached house can be a Colonial, a Craftsman, a Ranch, or a Contemporary home, and a townhouse can also carry a Colonial or a Modern style. Knowing the style helps a reader recognize a house and understand its design history, but it does not by itself tell the reader how many homes share the building. Construction is another separate layer. A modular home is built in sections in a factory and assembled on site to local building codes, while a manufactured home is built in a factory to a national federal code and transported in one or more sections on a permanent chassis.
Introduction
When people talk about different types of houses, they often mean several different things at once. One person may mean whether a house stands alone or shares a wall with a neighbor. Another may mean the look of the house, such as a Colonial with a symmetrical front. A third person may mean how the house was built, such as a manufactured home built in sections in a factory. All three meanings are useful, but they answer different questions.
This article keeps those three questions separate. First, it explains house types by structure: detached, semi-detached, attached, and multi-unit buildings. Second, it explains architectural styles: the design language that gives a house its recognizable look. Third, it explains construction methods: site built, modular, and manufactured homes. It also covers single story forms such as bungalows and ranches, smaller forms such as cottages and cabins, and words that describe ownership rather than structure, such as condominium. American usage is noted where a word means something different in another country.
No house type in this guide is presented as better than another in general. A detached house, a townhouse, an apartment unit, and a manufactured home suit different household sizes, different lots, and different daily routines. The useful question is usually more specific: how many separate living spaces does the building contain, does it share walls or floors, how many levels does it have, and what does its style tell a reader about its age and design history.
Type, Style, and Ownership: Three Different Questions
The most useful habit when reading about houses is to ask which question a name answers. If a name answers the question “Does this home share walls, floors, or a roof with another home,” it is a structure type. If it answers the question “What does this home look like,” it is a style. If it answers the question “Who owns the unit, the land, or the shared parts,” it is an ownership form. Many confusions come from using a name from one group as if it belonged to another.
The United States Census Bureau uses structure categories that show this distinction clearly. It lists a single family detached structure as a detached structure with only one primary residence, a row or townhouse as an inner unit with two walls in common and a private ground level entrance, an end townhouse as sharing only one common wall, and a duplex as a detached two unit structure. Its Survey of Construction definitions add that single family structures can include fully detached, semi-detached, row houses, duplexes, quadruplexes, and townhouses, provided that attached units are separated by a ground to roof wall and have separate heating systems and individual meters. That definition is about physical separation, not about style or ownership.
Ownership words sit on top of structure words. A condominium unit is owned individually, while shared areas such as hallways, roofs, and grounds are owned in common with other unit owners. A cooperative unit is different again: residents typically own shares in a corporation that owns the building, and those shares carry the right to occupy a particular unit. Style words also sit on top of structure words, and style, structure, and ownership vary independently.
Houses by Structure: Detached, Semi-Detached, and Attached
A detached house is a freestanding home that does not share a wall, floor, or ceiling with another home. In the Census Bureau wording, it is a detached structure with only one primary residence, although the structure could include a rental unit in a basement or attic. In everyday American usage, a single family detached home means the same basic idea: one home, standing alone on its own lot, with open space on all sides. Detached houses vary enormously in size, so the word detached describes separation, not size or luxury.
A semi-detached house shares exactly one wall with one neighboring house. The two homes together form one building, each with its own entrance, and each side mirrors the other in many examples, although mirror symmetry is common rather than required. Semi-detached houses are more familiar in British usage than in American usage, where the same building might be described as a duplex, a twin home, or a paired home depending on local custom. The key test is the same in every country: one shared wall, two separate homes.
A townhouse is a tall, narrow home joined to neighbors in a row, usually with two or more levels, a private ground level entrance, and shared side walls. The Census Bureau describes an inner row or townhouse unit as having two walls in common with other units, while an end unit shares only one common wall. A row house is the same basic form under a different name, and the choice between townhouse and row house is often regional or historical rather than structural. An end unit townhouse, with windows on three sides, often feels different inside from an inner unit, which has windows mainly at the front and back.
A duplex is a building with two separate living units, side by side sharing a wall, or one above the other sharing a floor and ceiling. A triplex has three units and a fourplex, also called a quadruplex, has four units, in side by side or stacked arrangements or a mix of both. The Census Bureau describes a duplex as a detached two unit structure, and it treats three plex and four plex buildings in a similar way. Small multi-unit buildings like these are easy to confuse with large single family homes from the street. Separate entrances, separate meters, and separate address numbers are practical clues, although the legal and survey classification of the building is the reliable test.
An apartment building is a larger building that contains many individual living units. Each unit is an apartment, and the building as a whole may have shared entrances, hallways, stairs, and elevators. Garden apartments are a lower rise form: the Census Bureau describes a garden structure as a multi-unit structure, usually wider than it is high, with two, three, or possibly four floors, in which units have common walls and are also stacked on top of one another. A high rise, in the same Census material, is a multi-unit structure with four or more floors. A penthouse is not a separate structure type; it is an apartment unit on the top floor or floors of a building.
A mansion is also not a structure type in the survey sense. The word describes a very large, often elaborate home, usually detached and multi story, but there is no single legal threshold that turns a large house into a mansion. A villa is similar: in American usage it often means a large, comfortable house, sometimes in a resort or garden setting. A cottage, by contrast, is usually a small, cozy home, often in a rural or vacation setting, but cottage can also be a style or a size description rather than a strict structure category. Readers should treat mansion, villa, and cottage as descriptive words, and then ask the structure question separately.
Single Story Forms: Bungalow, Ranch, and Split Level
A bungalow is a low, usually one story or one and one half story house, often with a wide porch, a low pitched roof with broad overhangs, and an open, informal interior. The Craftsman bungalow is the best known American version, with exposed rafters, tapered porch columns, built in woodwork, and natural materials. Not every bungalow is a Craftsman, and not every Craftsman home is a bungalow, because Craftsman is a style and bungalow is a form, but the two overlap so often that the combined phrase Craftsman bungalow is common in historic listings.
A Ranch, also called a Ranch style house or a rambler in some regions, is a single story home with a long, low profile, a low pitched roof, and an open floor plan in which living areas, bedrooms, and often an attached garage sit along one level. Ranch homes became widespread in the United States after the Second World War, when single story living and horizontal lines suited suburban lots. A Ranch is often detached, but its defining features are its single story form and its horizontal emphasis, not its detachment alone. A raised Ranch has a partially raised lower level, so the main living level sits a short flight of stairs above grade.
A split level home divides its interior into levels offset by a half flight of stairs rather than a full flight. Typically, a garage and a family room sit on one level, living areas sit a half level up, and bedrooms sit a half level above that, so the house reads as two or three short levels rather than two full stories. Split level homes share the horizontal emphasis of the Ranch and the compact footprint of a two story home, and they were popular in the same postwar suburban period. A split entry, sometimes called a bi level, is a related form in which the front door opens onto a landing between a lower level and an upper level.
A cottage is usually a small home with a simple plan, often one or one and one half stories, with a pitched roof and a porch or small entry. Cottages appear as rural homes, vacation homes, garden cottages on a city lot, and small historic homes in older neighborhoods. A cabin is a related small form, usually rustic, often built of wood or logs, and often set in a forest, mountain, or lakeside location. A cabin may be a vacation home rather than a year round home. Neither cottage nor cabin is a survey structure type, so both words work best as size and character descriptions layered on top of the structure question. A historic farmhouse stands on or near farmland; a modern farmhouse style home may sit on an ordinary suburban lot.
Architectural Styles: How to Recognize the Main American Styles
Architectural style describes the design vocabulary of a house: its roof shape, window pattern, entrance treatment, materials, ornament, and proportions. Style often reflects the period when the house was built, the region where it stands, and the historical models its builders admired. The styles below are the ones most readers will meet in American neighborhoods and listings. Each description gives the visual clues that identify the style, rather than a claim about the size or the structure of the home.
Colonial style homes are symmetrical, rectangular, and formal. The classic Georgian Colonial has a centered front door, evenly spaced multi pane windows on either side, and two or more stories, often with a side gabled roof and a decorative crown above the door. Colonial Revival homes, built mainly from the late nineteenth century into the mid twentieth century, borrow that Georgian and Federal vocabulary and adapt it to modern floor plans. Dutch Colonial is a related form, recognized by its gambrel roof, a roof with two slopes on each side that creates more usable space under the roof, and often by flared eaves.
Craftsman style homes emphasize handwork, natural materials, and visible structure. Typical clues include a low pitched gabled roof with wide overhanging eaves, exposed rafter tails under the roof edge, decorative brackets, a covered front porch with tapered columns resting on stone or brick piers, and built in features inside such as bookcases and window seats. Craftsman homes are often bungalows, but the style also appears in larger two story homes. The style grew from the Arts and Crafts movement, which valued honest materials and craft over elaborate machine made ornament.
Tudor Revival homes borrow the look of late medieval English houses. Clues include steeply pitched roofs, prominent front facing gables, decorative half timbering against stucco or brick, tall narrow windows often in groups with multiple panes, and a prominent chimney, sometimes with decorative chimney pots. Tudor Revival homes are usually asymmetrical, unlike Colonial homes, and they often feel storybook in character because of their steep roofs and textured walls. The style was popular in American suburbs in the 1920s and 1930s.
Victorian homes cover a broad family of styles built mainly in the late nineteenth century, and Queen Anne is the most elaborate and recognizable member of that family. Queen Anne homes are asymmetrical, with projecting bays, wraparound porches, multiple rooflines, patterned shingles, towers or turrets, and a mix of textures such as wood, brick, and stone. Other Victorian styles have their own clues: Italianate homes often have low pitched roofs with wide overhanging eaves supported by brackets and tall narrow windows, while Second Empire homes are recognized by a mansard roof, a roof with steep slopes on all sides that creates a full upper story. Victorian is therefore a period label that contains several styles, not a single look.
Cape Cod homes are compact, usually one or one and one half stories, with a steep side gabled roof, a centered front door, and multi pane windows. Dormers on the roof slope often signal a finished upper level, and shutters and a simple, symmetrical front are common. The style takes its name from the historic cottages of Cape Cod in Massachusetts, and its twentieth century revival form became a popular starter home because its simple rectangle could be built efficiently and expanded later with dormers or a rear addition. A Cape Cod home is usually detached, but its defining features are its compact form and its steep roof.
Mediterranean style homes, sometimes called Spanish Colonial Revival, Tuscan, or Mediterranean Revival depending on their details, borrow from Spanish, Italian, and southern European models. Clues include low pitched tile roofs, stucco walls, arched doorways and windows, wrought iron details, courtyards or patios, and a warm, sun oriented plan. The style now appears in many regions as a design choice rather than a climate necessity. Spanish Colonial Revival in particular emphasizes stucco, tile, and arches, while Tuscan adds stone, wood beams, and a rustic Italian farmhouse character.
Mid-Century Modern homes emphasize simplicity, horizontal lines, large windows, flat or low pitched roofs, and an open connection between inside and outside. Built mainly from the 1940s through the 1970s, they often have carports rather than enclosed garages, walls of glass facing a garden, open plan living areas, and minimal applied ornament. Contemporary homes continue some of those ideas with current materials, but Contemporary is a broad, present day label rather than a single historic style, so a Contemporary home may combine flat roofs, large windows, mixed materials, and asymmetrical massing in ways that do not fit a single older category.
How Houses Are Built: Site Built, Modular, and Manufactured
Construction method is the third layer, and it is often invisible from the street. A site built home, also called a stick built home in everyday American usage, is built piece by piece on its lot, with framing, walls, roof, plumbing, and electrical work completed on site under local building codes. Most detached houses, townhouses, and apartment buildings in the United States are site built in this sense, even when some components such as roof trusses or cabinets arrive prefabricated. Site built construction allows a high degree of customization during building, because walls, openings, and finishes can be adjusted as work proceeds, subject to code and engineering limits.
A modular home is built in sections, called modules, in a factory, transported to the site, and assembled on a permanent foundation. Modular homes are built to the same state and local building codes that apply to site built homes in the place where they will stand, and they are inspected under those codes. Once assembled and finished, a modular home can be difficult to distinguish from a site built home from the outside, because its exterior, roof, and interior finishes are completed to the same standards. The key difference is the place of assembly: much of the work happens indoors in a factory, which can reduce weather delays, while final assembly, utility connections, and finishing happen on site.
A manufactured home is built in a factory to a national federal code administered by the United States Department of Housing and Urban Development, known as HUD. Federal law defines a manufactured home as a structure transportable in one or more sections, which in the traveling mode is eight body feet or more in width or forty body feet or more in length, or which when erected on site is three hundred twenty or more square feet, and which is built on a permanent chassis and designed to be used as a dwelling with or without a permanent foundation when connected to the required utilities, including plumbing, heating, air conditioning, and electrical systems contained in the structure. That definition, set out in the HUD manufactured housing standards, excludes self propelled recreational vehicles. The federal code took effect in 1976, so the term manufactured home in its legal sense applies to homes built to that code from that date onward, while older factory built homes are often called mobile homes in everyday speech.
A tiny house is a very small home designed for simple living with a compact plan that combines sleeping, cooking, bathing, and living in a small footprint. Tiny houses may be built on a permanent foundation, like a small site built or modular home, or built on wheels as a towable unit, which raises different questions about where the home can legally be placed, how it connects to utilities, and how it is classified for zoning and tax purposes. Those placement and classification rules vary by state and by locality, so a tiny house cannot be described by size alone. A houseboat is a similar edge case: it is a floating home designed for living on water, but it is classified and regulated differently from a land based home.
Reading a House: Clues, Regions, and Common Confusions
A reader who wants to identify a house can use a short sequence of questions. First, does the building contain one home or more than one home. Second, if it contains more than one home, do the homes share walls, floors, or only a building shell. Third, how many levels does the home have, and are those levels full stories or half levels. Fourth, what do the roof, window pattern, porch, and entrance say about style and period. Fifth, how was the home built, if that information is available from a listing, a permit record, or a knowledgeable owner.
Regional usage adds a layer of caution. Semi-detached is a standard term in Britain and in many Commonwealth countries, but it is less standard in American listings, where twin, paired, or duplex may be used for the same paired form. Row house is common in older East Coast American cities such as Philadelphia and Baltimore, while townhouse is common across the United States for newer row forms. Bungalow in Britain can mean a strictly single story home, while American bungalow often includes one and one half story Craftsman forms. Flat is the usual British word for an apartment unit, while apartment is the usual American word.
Frequently Asked Questions
What is the difference between a detached house and a semi-detached house?
A detached house shares no wall with another home. A semi-detached house shares exactly one wall with one neighboring home, so the pair forms a single building with two separate homes. An inner townhouse or row house shares two walls, one on each side, while an end townhouse shares one wall like a semi-detached home but sits at the end of a row rather than in a pair.
What is the difference between a townhouse and an apartment?
A townhouse is a home in a row, usually with two or more levels and its own ground level entrance, sharing side walls with neighbors. An apartment is a living unit inside a larger building, often on one level, reached through a shared entrance, hallway, or elevator. A townhouse can be owned as a condominium, and an apartment unit can also be owned as a condominium, so ownership does not settle the structure question.
What is the difference between a condo and an apartment?
Condominium describes ownership, while apartment describes a living unit inside a larger building. A condominium unit is owned individually, with shared areas owned in common, while an apartment unit in everyday rental usage is usually rented rather than owned by its occupant. From the street, a condominium unit and a rental apartment unit in the same kind of building can look identical, because the difference is legal rather than architectural.
What is a bungalow, and how is it different from a Ranch?
A bungalow is a low home, usually one or one and one half stories, often with a wide porch and a low pitched roof with broad overhangs. A Ranch is a single story home with a long, low, horizontal profile and an open plan along one level. Both are low forms, but a bungalow is often associated with Craftsman details and a compact, porch centered front, while a Ranch is associated with postwar suburban design, a longer footprint, and an attached garage along the same level.
What is the difference between a manufactured home and a modular home?
A manufactured home is built in a factory to the national HUD code, transported in one or more sections on a permanent chassis, and designed as a dwelling when connected to utilities. A modular home is built in factory sections to state and local building codes, assembled on a permanent foundation, and inspected under those local codes. Both are factory built, but they are governed by different codes, and that code difference is the reliable distinction.
What is a duplex, triplex, or fourplex?
A duplex is a building with two separate living units, a triplex has three units, and a fourplex has four units. The units may sit side by side or one above the other. The building may look like a single large house from the street, so separate entrances, meters, and address numbers are useful clues, while the legal classification of the building is the final test.
Is a tiny house a type of house?
A tiny house is a very small home designed for simple living in a compact plan. It can be built on a permanent foundation or built on wheels as a towable unit, and its placement, utility connection, and legal classification vary by locality. Size alone does not settle its structure or construction type, so a tiny house description should also state its foundation, its construction method, and where it is legally allowed to stand.
How can I tell what style my house is?
Look first at the roof shape, the window pattern, the entrance treatment, and the porch. Symmetry with a centered door and evenly spaced windows points toward Colonial. A low pitched roof with exposed rafters and a wide porch with tapered columns points toward Craftsman. Steep roofs, half timbering, and tall narrow windows point toward Tudor Revival. A long, low, single story profile points toward Ranch. A steep side gabled roof on a compact rectangle with dormers points toward Cape Cod. If the clues point in more than one direction, the home may be a revival, a remodel, or a mix of styles, which is common in American housing.
Do house type names mean the same thing in every country?
No. Semi-detached, flat, bungalow, and villa are used differently in Britain and in the United States, and townhouse, row house, and duplex also vary by region. When reading an international source, check whether it uses British or American meaning for each term, and when describing an American home, use the American meaning noted in this guide.
Keep reading: How to Design Energy-efficient Homes
Sources & references
- United States Census Bureau, Section 1, General Housing Characteristics, Type of Structure. Page content confirmed by search record 29 October 2026. Covers single family detached as a detached structure with only one primary residence, row or townhouse as an inner unit with two walls in common and a private ground level entrance, end row or end townhouse as sharing only one common wall, duplex as a detached two unit structure, garden as a multi-unit structure usually wider than it is high with units stacked as well as side by side, and high rise as a multi-unit structure with four or more floors.
- United States Census Bureau, Survey of Construction Definitions. Page content confirmed by search record 29 October 2026. Covers attached and detached single family housing units, including fully detached, semi-detached, row houses, duplexes, quadruplexes, and townhouses, with the test that attached units must be separated by a ground to roof wall, have a separate heating system, and have individual meters for public utilities.
- United States Department of Housing and Urban Development, manufactured home definition, as reproduced in the Code of Federal Regulations and in HUD archive material. Content confirmed by search record 29 October 2026. Covers a manufactured home as a structure transportable in one or more sections, eight body feet or more in width or forty body feet or more in length in traveling mode, or three hundred twenty or more square feet when erected on site, built on a permanent chassis and designed to be used as a dwelling with or without a permanent foundation when connected to required utilities, including plumbing, heating, air conditioning, and electrical systems, and excluding self propelled recreational vehicles.


